
Browse Our Portfolio of Custom Home Builds and Renovations

HOME RENOVATION PEMBERTON, BC
A Modern, Functional Home Renovation Featuring Interior and Exterior Upgrades
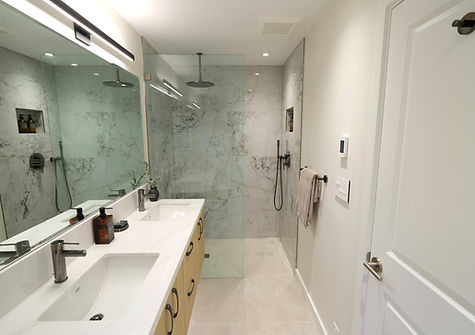
This Pemberton home renovation transformed key living spaces with a fresh, modern aesthetic and improved functionality throughout. Updated bedrooms and bathrooms feature warm wood tones, large-format tile, floating vanities with integrated lighting, and floor-to-ceiling wardrobes in the primary suite. Exterior upgrades further refreshed the home, creating a cohesive update inside and out.


KITCHEN RENOVATION
SQUAMISH, BC
A Functional, Modern Kitchen Renovation Designed for Everyday Family Living
This kitchen renovation was designed to replace an outdated space with a clean, modern kitchen that supports daily family living. The goal was to deliver excellent value within a defined budget while improving layout, usability, and overall flow for a growing household.


_edited.jpg)
GUEST SUITE RENOVATION
PEMBERTON, BC
A Practical Bedroom & Ensuite Addition
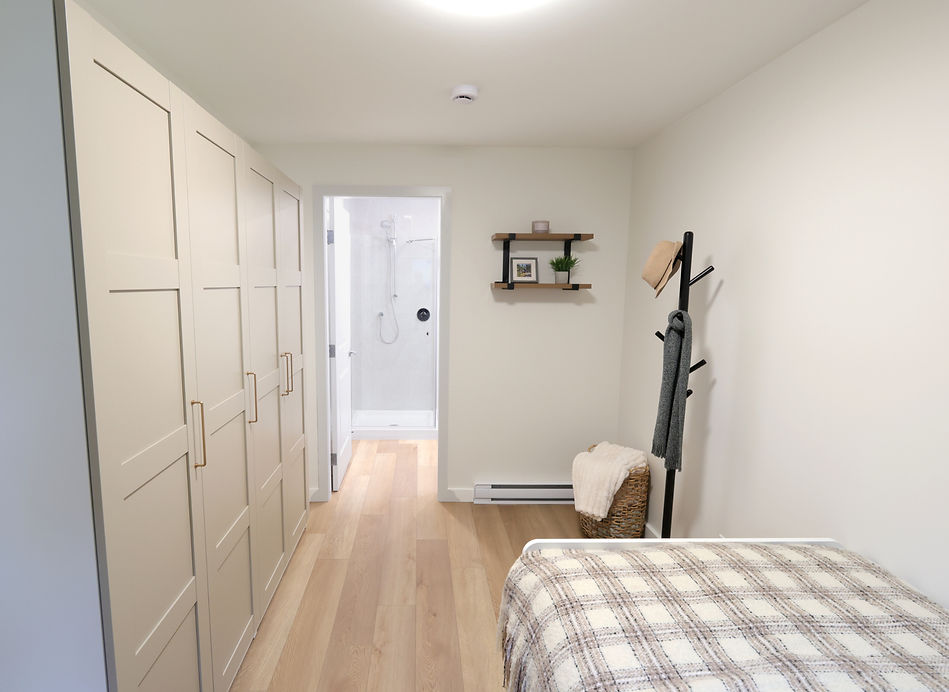
This renovation converted a partially finished area off the garage into additional living space, expanding the suite from one bedroom and one bathroom to two bedrooms and two bathrooms. Built with durability, comfort, and long-term performance in mind, the project included upgraded fire separation and soundproofing, solid pine trim, moisture-resistant finishes, and hard-wearing vinyl flooring throughout.
_JPG.jpg)
_JPG.jpg)


OUTDOOR LIVING TRANSFORMATION
WHISTLER, BC
IN PROGRESS - Expansive Wraparound Deck Renovation
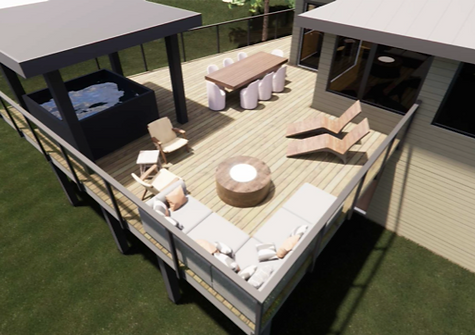
This Whistler renovation replaces two smaller, dated decks with an expansive new wraparound deck, improving flow around the home and making better use of the surrounding outdoor space. Once complete, the new deck will provide significantly more room for gathering, entertaining, and enjoying the mountain views.


CUSTOM HOME WHISTLER, BC
